
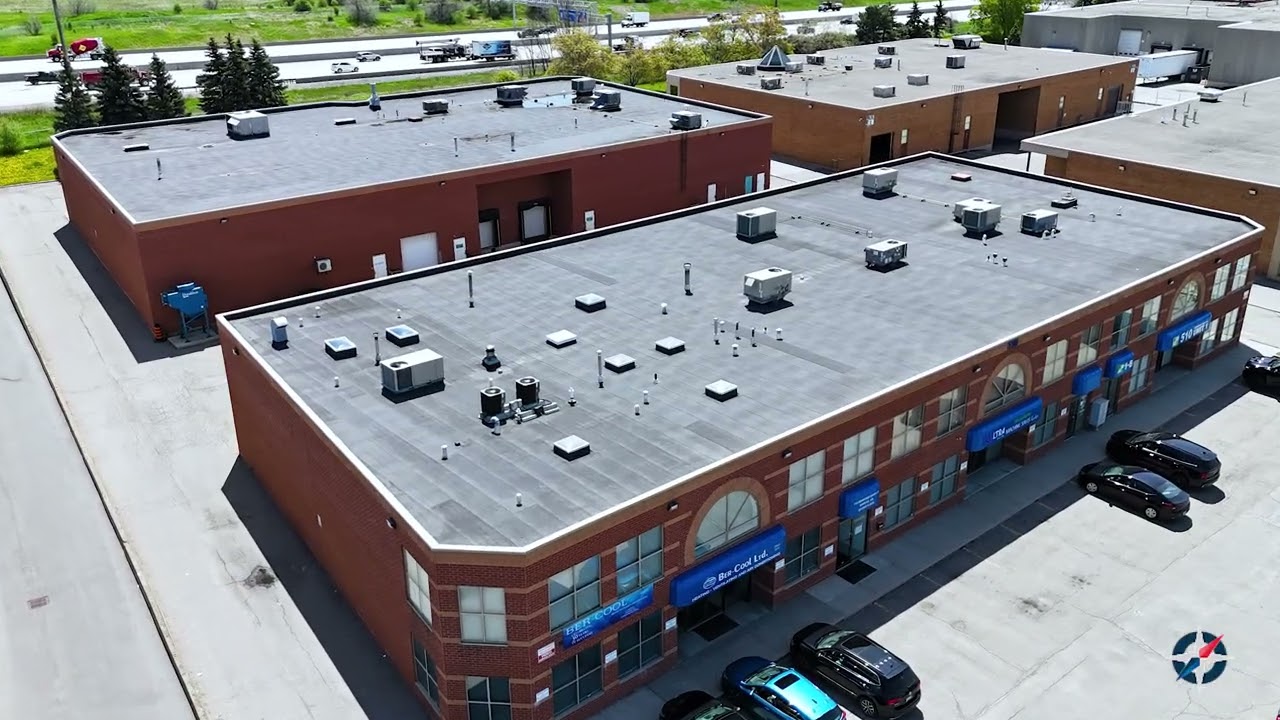
The choice is usually made by slope and rooftop equipment. Metal needs pitch to work and dislikes penetrations, so it suits simple sloped industrial envelopes. Flat membrane systems such as SBS, TPO, EPDM and PVC are built for low slope and detail easily around dense mechanical equipment, which is why most Ontario industrial roofs are membrane.
What is actually being compared here?
These are not two versions of the same thing. A metal roof sheds water: overlapping or seamed panels carry it down a slope, and the system depends on gravity plus laps and seams that are kept out of standing water. A membrane roof is a waterproofing layer: a continuous sealed surface that holds water out even where it sits.
That difference decides most arguments. A standing-seam metal roof on a decent slope, with few penetrations, is a durable and largely maintenance-light envelope. The same roof at very low slope, with thirty curbs cut through it, becomes a collection of details relying on sealant.
On industrial buildings in Ontario, the low-slope membrane roof is the norm because the buildings are wide, the mechanical equipment sits on top and the roof is a working surface. Metal appears on sloped sections, on additions and canopies, on wall cladding, and on buildings designed with a pitched envelope from the outset. Both are covered on our commercial metal roofing and industrial roofing pages.
How does slope decide the answer?
Slope is the first filter and it is close to non-negotiable. Metal panel systems have a minimum slope below which manufacturers will not support them, and below that the laps sit in water, capillary action pulls water back up the seam, and any ice damming at the eave backs water behind the panel.
Low-slope roofs, meaning roofs built with the modest fall that moves water to drains rather than any real pitch, are membrane territory. The membrane can be submerged in a ponding area and still keep water out, at least for a time, which no fastened panel system can do.
The practical version of this: if the building has parapets, internal drains or scuppers and a roof you can comfortably stand on, you have a low-slope roof and the conversation is about which membrane. If the building has a genuine pitch, eaves and gutters, metal is on the table.
What does rooftop equipment do to each system?
This is where industrial buildings usually settle the question. A typical Ontario plant or distribution roof carries make-up air units, exhaust fans, dust collectors, refrigeration equipment, gas lines, conduit runs and their supports. Every one of them is a hole in the roof.
On a membrane roof, penetrations are ordinary work. A curb is flashed with base flashing carried up to a proper height, a cant strip at the change of plane, and cap flashing or counterflashing over the top. Pipes get a proper flashing or, where nothing else fits, a pitch pocket that is on the maintenance list. Adding a new penetration later is routine.
On a metal roof, penetrations fight the system. Panels move as they expand and contract, and anything rigidly fixed through them either restricts that movement or gets worked loose by it. Curbs on a metal roof have to be designed to allow that movement, and adding equipment later is a specialist detail rather than a routine one.
So the higher the equipment density and the more likely it is to change, the stronger the case for a membrane. Flashing work on either system is described on our roof flashing and siding page.
How does each one fail?
Knowing the failure mode is more useful than comparing service lives.
Metal
- Fasteners. On exposed-fastener systems the neoprene washers harden, crack and back out under thermal cycling. A roof with thousands of fasteners has thousands of small potential leaks, and this is the most common metal roof complaint we attend.
- Seams and laps. End laps and side laps open as panels move, particularly on long runs.
- Corrosion. At cut edges, at fastener heads, and anywhere water sits or debris traps moisture against the panel.
- Condensation. An uninsulated or poorly detailed metal roof drips on the inside on cold mornings, which owners frequently report as a leak.
Membrane
- Flashings. Perimeter and penetration details fail before the field, as they do on almost every low-slope roof.
- Ponding. Standing water works on laps and seams through freeze-thaw cycling.
- Seams and splits. Laps open as the membrane ages and loses flexibility.
- Wet insulation. The failure nobody sees, spreading under an intact-looking surface.
Metal failures are typically visible and distributed. Membrane failures are typically hidden and concentrated at details. That changes how each one is inspected.
Which is easier to inspect and maintain?
Membrane, on an industrial building, mostly because you can walk it safely and systematically. A low-slope roof lets an inspector cover the field, probe soft areas, check every drain and curb and open a test cut. Moisture surveys work on it. The maintenance routine is well understood: clear the drains, check the details, repair small openings early.
A metal roof is harder to walk, particularly in wet or icy conditions, and the maintenance is different in character: fastener checks, sealant renewal at laps and details, gutter and eave clearing, corrosion checks at cut edges and penetrations. Less frequent, but requiring proper fall protection every time, and neglected far more often as a result.
Whichever system is on your building, the inspection routine is what gives it its full service life. That is set out on our flat roof inspection page.
What about snow and ice?
They behave differently and both need planning.
Metal sheds snow, often suddenly and all at once. That is good for load and bad for whatever is below the eave. Over doorways, walkways, loading areas, parked vehicles and gas meters, snow retention is a safety requirement, not a nicety. Ice can also build at the eave where the roof is coldest, backing water up behind the laps.
Membrane roofs hold snow, which means the load stays on the structure and drifts against parapets, mechanical screens and higher walls. The Ontario Building Code sets design snow and rain loads through Supplementary Standard SB-1, and accumulation factors already recognise that drifted areas carry more than the open field. Whether a given accumulation is acceptable on a given structure is a professional engineer's determination.
Both systems suffer at the same place in an Ontario winter: the transition where the roof meets a wall or a parapet, where meltwater refreezes. That detail deserves attention on either roof before every winter.
Can a building have both?
Frequently, and that is often the correct answer rather than a compromise. A common industrial arrangement is a low-slope membrane over the warehouse or plant floor where the mechanical equipment sits, with metal on a sloped office block, an entrance canopy or a screen wall.
What matters is the junction. Where a metal roof meets a membrane roof or a parapet, the detail has to accommodate the movement of the metal while remaining watertight, which usually means the membrane runs up behind a counterflashing that laps over the panel and allows it to move. Rigid detailing at that transition is the classic leak on a mixed building.
The same goes for metal wall cladding above a membrane roof: the wall system must shed water onto the roof surface, over the base flashing, not behind it.
How should an owner choose?
In practice, the building chooses. Run through these:
- What is the existing slope and drainage design? Low slope with internal drains means membrane.
- How much rooftop equipment is there now, and how much will be added? Dense and changing means membrane.
- Is the roof a working surface for maintenance staff? Traffic favours a membrane, with a cover board and walkways.
- What is the deck and what will it carry? This governs attachment and, on a recover, whether new fasteners will hold.
- What is discharged onto the roof? Grease and chemical exposure narrow membrane selection and can rule out unprotected metal.
- Who will maintain it, and how? A system nobody can service quickly is a poor choice on a building that cannot afford downtime.
For a walk-through on a specific building, call 416-456-0777 or use the contact page. If you are weighing the low-slope options against each other, the flat roof types guide sets them side by side.