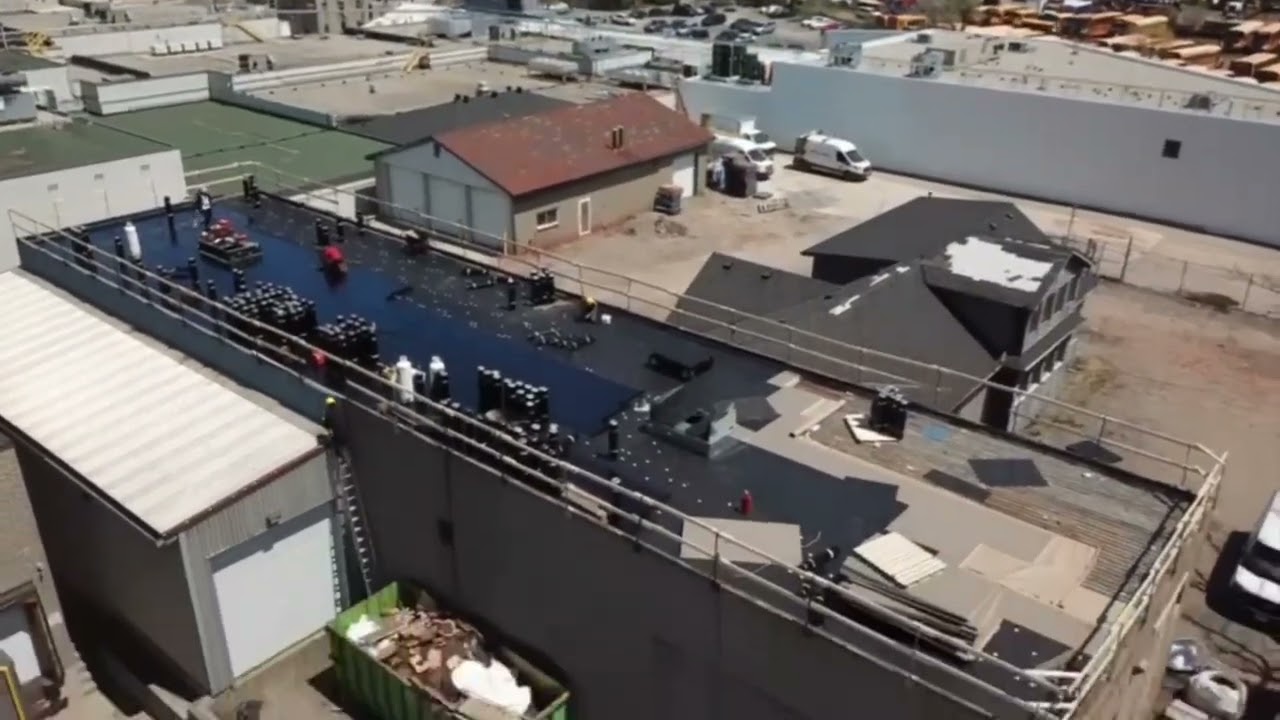
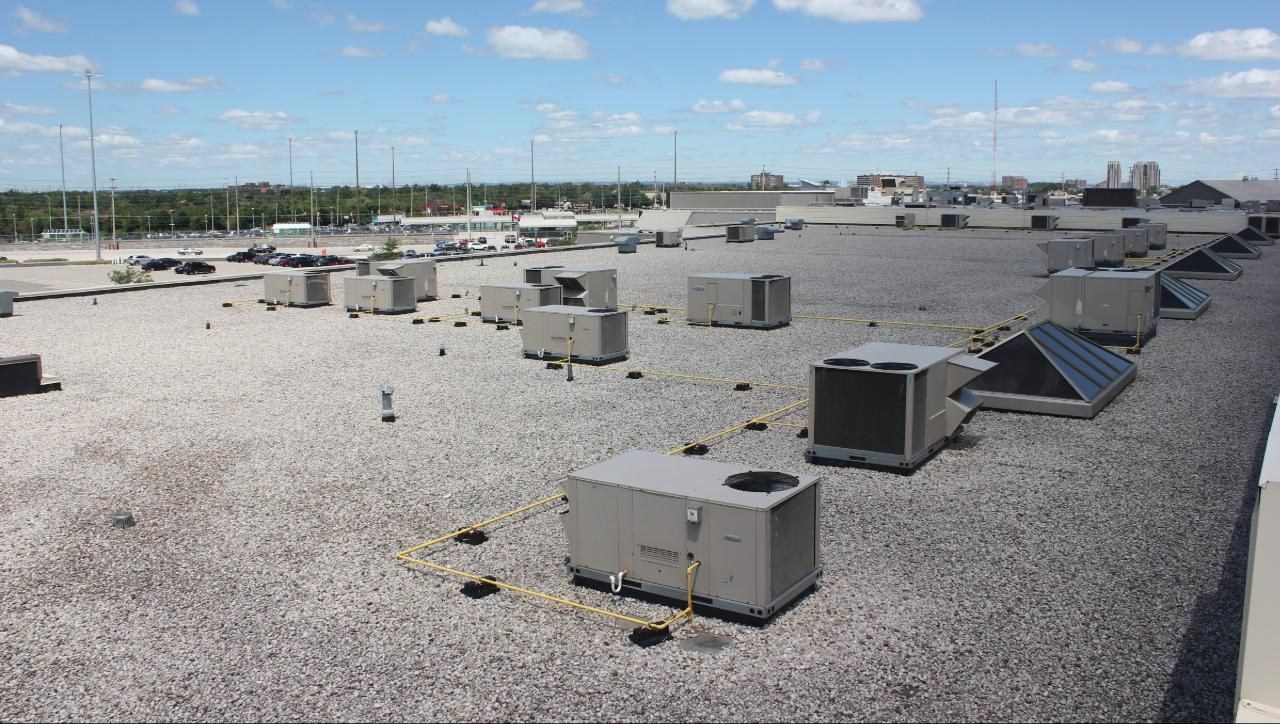
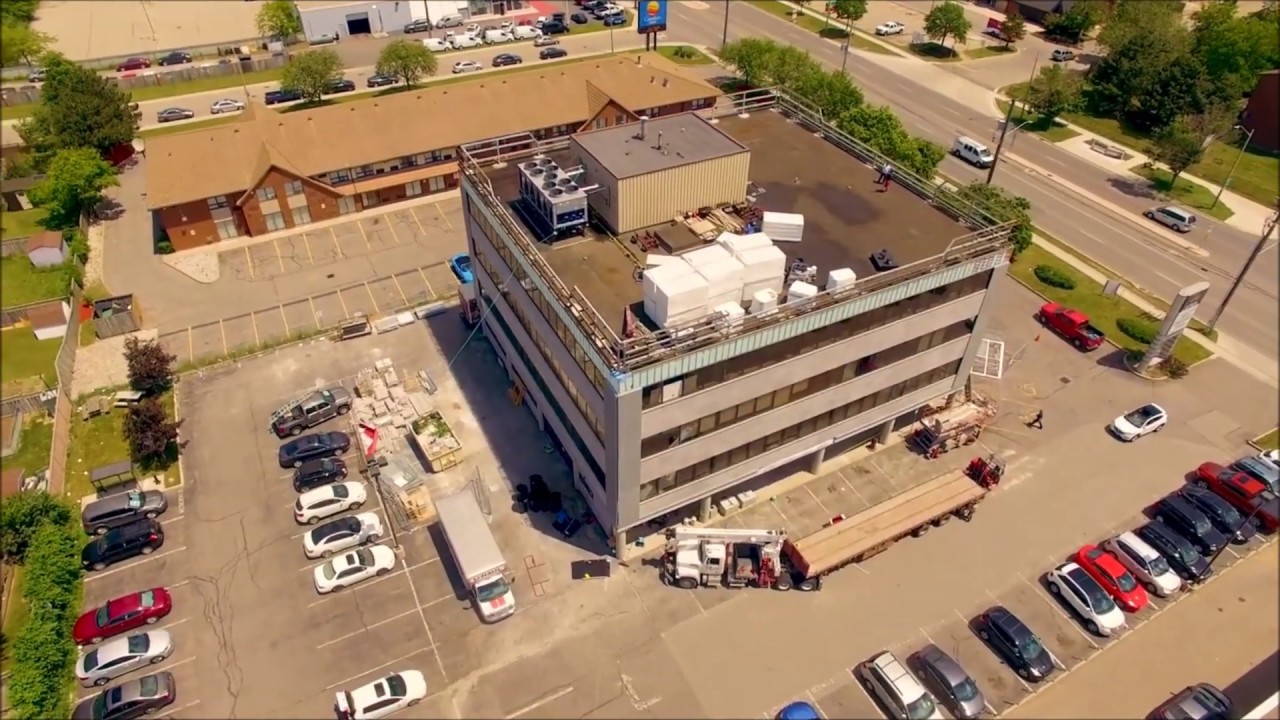
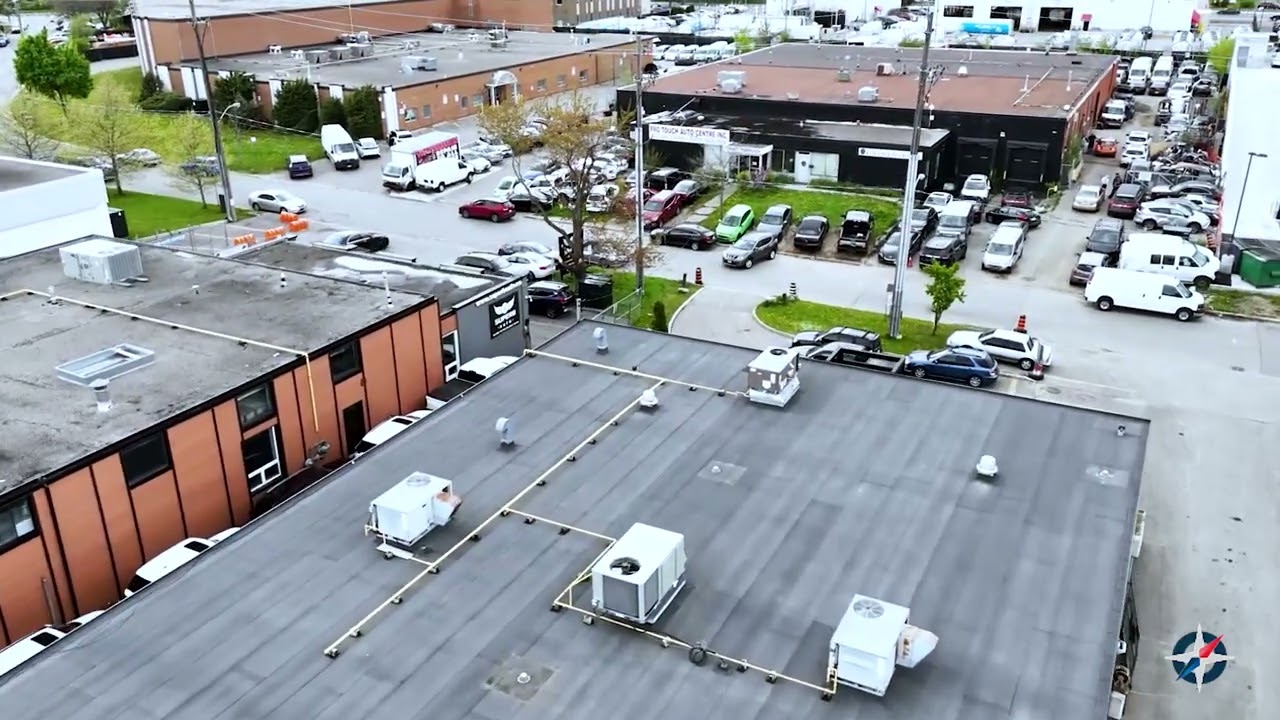
A flat tear-off follows the same order on almost every building.
Set up.
Crane or hoist positioned, staging and dumpster located, ground protection down, perimeter guardrail or travel-restraint anchors installed, controlled access zones marked. Fresh-air intakes identified and protected.
Strip.
Membrane, cover board, insulation and vapour barrier removed down to the deck, in the area planned for that day and no more. Debris goes straight into the chute or bin rather than piling on the roof.
Inspect and repair the deck.
The exposed deck is checked for corrosion, rot, deflection and fastener holding. Repairs are made at the unit rate carried on the quote. Anything structural goes to a professional engineer.
Vapour barrier.
Installed and sealed at the perimeter and at every penetration, selected for the interior humidity load of the building.
Insulation.
Two or more staggered layers with offset joints, plus tapered insulation and crickets to drive water positively to the drains, then a cover board over the whole field.
Membrane.
The specified system installed with the fastening pattern increased in the perimeter and corner zones, where uplift is highest.
Details.
Cant strips at wall junctions, base flashing carried to an adequate height, new cap flashing over the parapet, drains reset and clamped with new flashings, scuppers lined, penetrations flashed properly rather than sealed with mastic.
Close out.
Water test where appropriate, final walk with your representative, photo record, warranty documents and a maintenance schedule.