
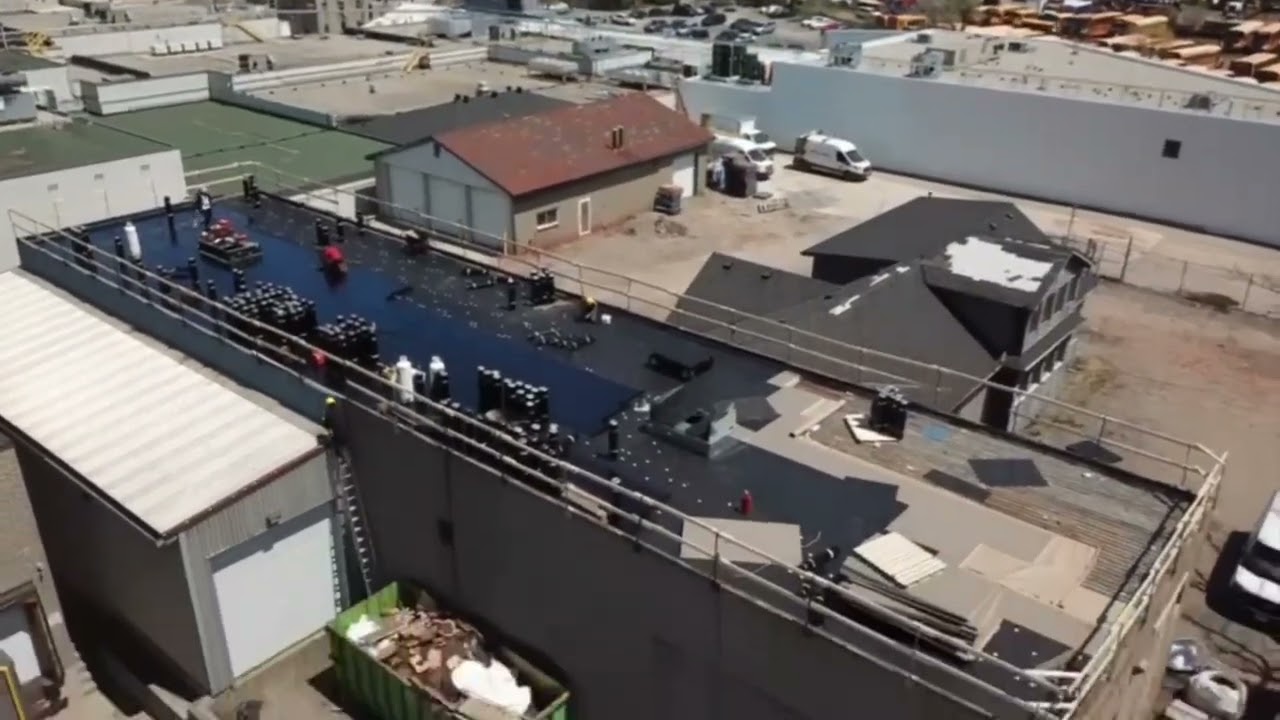
We built the calculator because owners need a planning range months before a roofer can walk the roof. It takes the variables that actually change a low-slope scope, roof area, system type, tear-off or recover, insulation, drainage and access, and shows the range they produce. It is a budgeting tool, never a quote.
Why does nobody give a straight answer on flat roof cost?
Because a commercial roof is not a commodity. Two buildings on the same industrial street can have identical roof areas and completely different scopes. One has a clean steel deck, dry insulation and four drains that work. The other has three existing membrane layers, a saturated field, a parapet that needs new cap flashing along its whole length, and a mechanical penthouse that has to be worked around.
The honest answer to "what does a flat roof cost" is that it depends on the assembly, and nobody knows the assembly until somebody opens it. That answer is useless to a property manager who has to put a number in next year's capital plan in November. So owners either guess, or they call three contractors for site visits they are not ready for, or they take a rate they heard from another building and apply it to theirs.
The calculator sits between those two positions. It does not replace a site visit, and it cannot see your deck. What it does is make the drivers visible, so that when a written quote does arrive, you can read it and understand why it landed where it did. That is the point of a flat roof cost calculator: not precision, but literacy.
Which inputs actually move the number?
These are the variables we built into the tool, in roughly the order of how much they change a scope.
- Roof area and shape. Area sets the material volume, but shape sets the labour. A rectangular warehouse field of the same area as a cut-up podium roof with six setbacks is a fundamentally different job, because the perimeter and the number of transitions drive the detail work.
- Tear-off or recover. Tearing off means disposal, deck exposure, weather risk and phasing. A recover over a sound, dry existing membrane skips all of that, but it is only permitted where the deck is sound, the insulation is dry, and the number of existing layers allows another.
- Membrane system. SBS modified bitumen, TPO, EPDM, PVC and built-up roofing carry different material costs, different crew sizes and different installation methods. Torch-applied work brings a fire watch. Adhered systems bring temperature restrictions.
- Insulation and taper. New insulation to current Ontario Building Code thermal requirements is a large part of a tear-off scope. Adding tapered insulation to correct chronic ponding adds design work and a lot of board.
- Perimeter and penetration count. Every curb, drain, pipe, vent, pitch pocket and expansion joint is a hand-built detail. Roofs are priced at the edges, not in the middle.
- Access and logistics. Crane placement, lane occupancy permits, hoist versus crane, night work, and whether material can be staged on site at all.
Each of those choices interacts with the others, and none of them can be read off a roof plan alone.
Why is the perimeter more expensive than the field?
This is the single most counterintuitive thing about commercial roofing budgets, and it is the reason a small roof can cost more per unit area than a large one.
The open field of a roof is production work. A crew rolls out membrane, welds or torches the laps, and covers ground quickly. The perimeter is not production work. Base flashing has to be run up the parapet to the correct height and terminated. Cant strips go in at the wall junction. Counterflashing or cap metal has to be fabricated, lapped and fastened. Corners have to be cut, folded and sealed individually, because a corner is where two directions of movement meet.
Wind uplift compounds it. Fastener density increases in the perimeter zone and increases again in the corner zone, because those zones carry the highest uplift pressures on the roof. So the same square metre of roof deck costs more to attach at the edge than in the middle, before anyone has touched the flashing.
Practical consequence: a 2,000 square metre roof that is one clean rectangle and a 2,000 square metre roof split into five terraced sections with mechanical screens are not the same job, and no per-area rate can reconcile them. The detailing side of that work is covered on our roof flashing and siding page.
What can the calculator not know about your building?
A short list, and it is worth reading before you rely on the output.
- Whether the insulation is wet. This is the biggest single unknown. Saturated insulation cannot be dried in place, so it comes out. A roof that looked like a recover becomes a full tear-off once a moisture survey maps the wet areas.
- How many existing layers there are. Only a core cut tells you. Buildings that have been re-covered before may not take another layer.
- Deck condition. Corroded steel deck under a long-standing leak, or a spalled concrete deck, is structural work that sits outside a roofing scope entirely and goes to an engineer.
- Drainage adequacy. Whether the existing drains and scuppers are correctly placed and sized, and whether taper is needed to fix chronic ponding.
- Site constraints. Whether a crane can be set, whether there is a neighbouring building in the swing, whether the loading dock has to stay live.
Each of these can move a scope substantially in one direction. That is why the tool produces a range rather than a figure, and why the range is a planning input only. The document that carries real numbers is a written scope after a site attendance, or a fuller roof condition report if you need remaining service life and prioritised deficiencies for a capital plan.
How should a property manager use the range?
Three uses, in our experience with GTA management offices.
- Capital planning. Put the range into the multi-year plan as a placeholder so the roof is visible to ownership before it fails. A roof that appears in a plan two years early gets replaced on a schedule. A roof that appears as an emergency gets replaced in February at the worst possible time.
- Sanity-checking a quote. If a submitted price sits far outside the range the variables suggest, that is a prompt to ask what the contractor is including or excluding, not proof that anyone is wrong. Often the gap is insulation, taper or the flashing scope.
- Framing the repair versus replace conversation. Seeing what a full replacement range looks like makes it easier to decide whether continued flat roof repair is genuinely buying time or just deferring the same spend at a higher price.
What the range is not: it is not a quote, it is not an estimate, and it should never be sent to a board as though a contractor has priced the work. It is a range produced by inputs you supplied about a roof nobody has walked yet.
What turns a range into an actual price?
A site attendance and a written scope. On a commercial building that means walking the roof, opening test cuts where the assembly is unknown, identifying the deck type, measuring the existing insulation, counting and photographing every penetration and transition, checking the drains and confirming how material and crews will get up and down.
From that walk comes a scope written by layer: what is removed, what vapour control goes down, what insulation and at what thickness, whether taper is included, what cover board, what membrane and attachment method, how each flashing and penetration is detailed, how disposal is handled, and how the work is phased on an occupied building. Price follows the scope. Scope does not follow price.
If two contractors are quoting, ask for that layer-by-layer breakdown from both. Comparing two roofing prices without comparing two roofing assemblies is the most common way a GTA building ends up with a cheaper roof that needed a second one sooner. The capital-project side of that work is set out on our commercial roof installation and replacement page.
When is it worth skipping the calculator entirely?
If water is coming into the building now, skip it. An active leak is not a budgeting problem, it is a containment problem, and the sequence is stabilise first and cost it afterwards. Call 416-456-0777 and the roof side gets handled as emergency roof repair while the interior is protected.
Skip it also if you already have a roof condition report less than a year old. That document is better than any calculator, because it was written by somebody standing on your roof with a moisture meter. Use the report.
And skip it if the decision has already been made and you are choosing between contractors. At that stage you need scopes, not ranges. Book a site attendance instead through the contact page, and bring whatever roofing history the building still holds: old invoices, the original specification, a roof plan, and a note of where and when water has appeared.