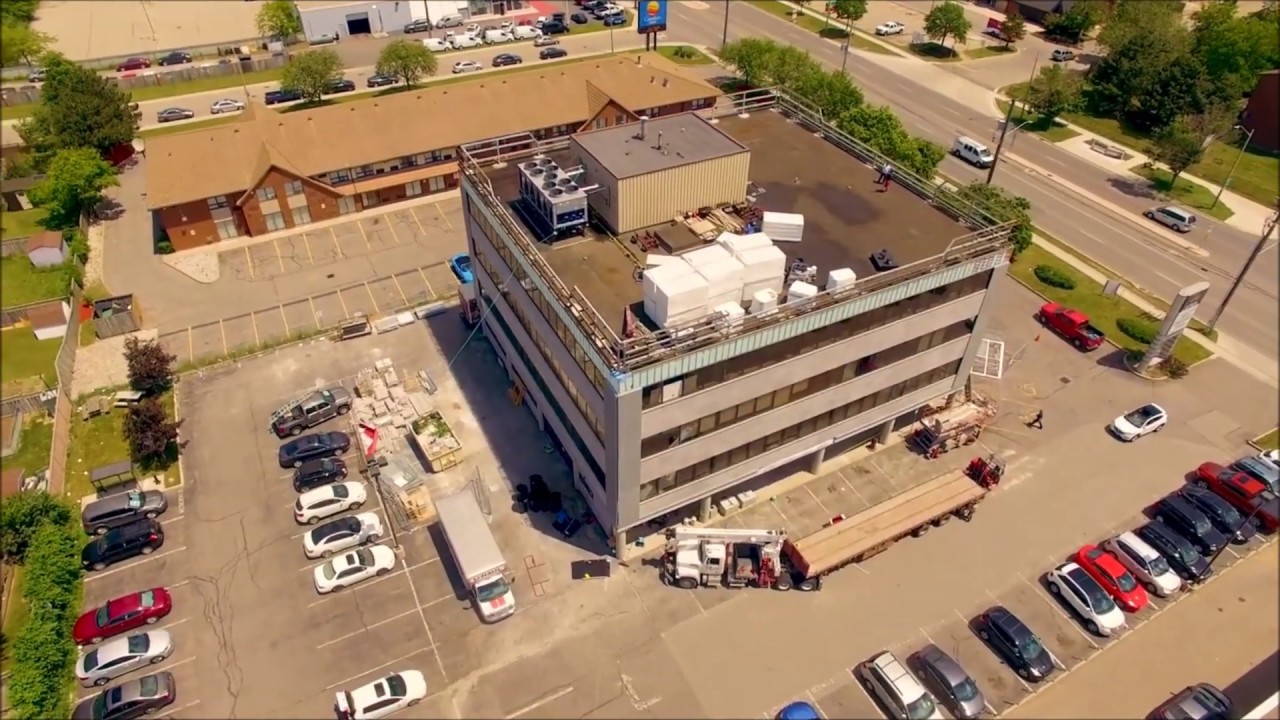
Building and roof identification.
Address, roof areas mapped and numbered, approximate area of each, access route and roof access limitations.
A documented roof condition report for property managers and owners who need the facts before the budget.
The report is written to be handed to an owner, a board or a head office without a phone call to explain it. It contains:
Address, roof areas mapped and numbered, approximate area of each, access route and roof access limitations.
Deck type, vapour barrier, insulation type and thickness, cover board and membrane, confirmed by test cut where the build-up is unknown and you authorise the cut.
Every finding with a photograph, a location on the roof plan and a priority: immediate, this season, or plan and monitor.
Drains, strainers, sumps, scuppers and overflow provision, plus a note of where water is ponding and how long after rain it stays.
The report is delivered as a document you keep, not as a verbal summary on the day. Photographs are numbered and keyed to the roof plan so a deficiency described in the schedule can be found again by a company who was never on site, which matters when the work is tendered. Where a roof has several areas of different ages or assemblies, each area is reported separately, because a building rarely needs the same decision everywhere.
Because a quote answers a question you have not confirmed yet. A repair quote assumes the field is sound. A replacement quote assumes it is not. The inspection is what tells you which sentence is true, and it costs a fraction of either project.
For property managers it does something else as well. It converts a vague worry into a document with dates, photographs and priorities that can go into a reserve fund study, a capital plan, an owner report or a tender package. When the leak eventually happens, the inspection file is also the evidence that the building was being looked after, which matters to insurers. Our wider offer for managed portfolios is on the property managers page.
It is also the lowest-commitment way to meet a company. You get a document either way, and if the report says maintain rather than replace, you have saved a capital cycle.
Twice a year is the standard rhythm for a flat roof in southern Ontario, plus event-driven visits.
This is when winter damage shows: split seams, cracked base flashings, cap flashing loosened by ice, drains damaged by ice expansion and membrane fatigued by movement.
Drains and strainers cleared of leaves, details checked, loose metal refastened. This visit prevents more emergency calls than any other single activity.
High wind, hail or an unusually heavy rain event. Wind damage typically starts at corners and perimeters, where uplift is highest.
New rooftop units, satellite mounts, electrical work, window cleaning anchors. A surprising share of leaks are installed by other trades.
Scheduling those visits under a single agreement, with the documentation kept in one file, is what our commercial roof maintenance program does. The inspection is the entry point; the program is the habit.
One more trigger is worth adding: any winter in which snow is removed from the roof. Snow clearing done with the wrong tools, by people who do not know where the membrane, the drains and the skylights are, causes real damage, and it is far better found in April than in a November storm.

80 Shields Ct., Markham
A visual walk finds what is visible. It cannot tell you whether the insulation under an intact-looking membrane is saturated, and that single fact decides between a repair and a replacement.
Infrared thermography is done after sunset on a dry roof. Dry insulation gives up the day's heat quickly; wet insulation holds it and shows as a warm signature on the scan. The survey needs the right conditions, meaning a dry surface, no snow and a clear enough sky, so it is scheduled rather than done on demand.
Capacitance and impedance meters read moisture through the membrane on a grid and are useful in more variable conditions, though they read shallower and are most useful to confirm and bound the areas of interest.
Test cuts are the ground truth. A small section is cut out, the layers are examined and measured, the moisture in the insulation is felt and weighed rather than inferred, and the cut is permanently repaired the same day. We recommend at least one cut in a suspected wet area and one in an apparently sound area for comparison.
Together these draw the wet area on the roof plan. That drawing is what turns a replacement quote from a guess into a scope. See flat roof replacement for what happens next.
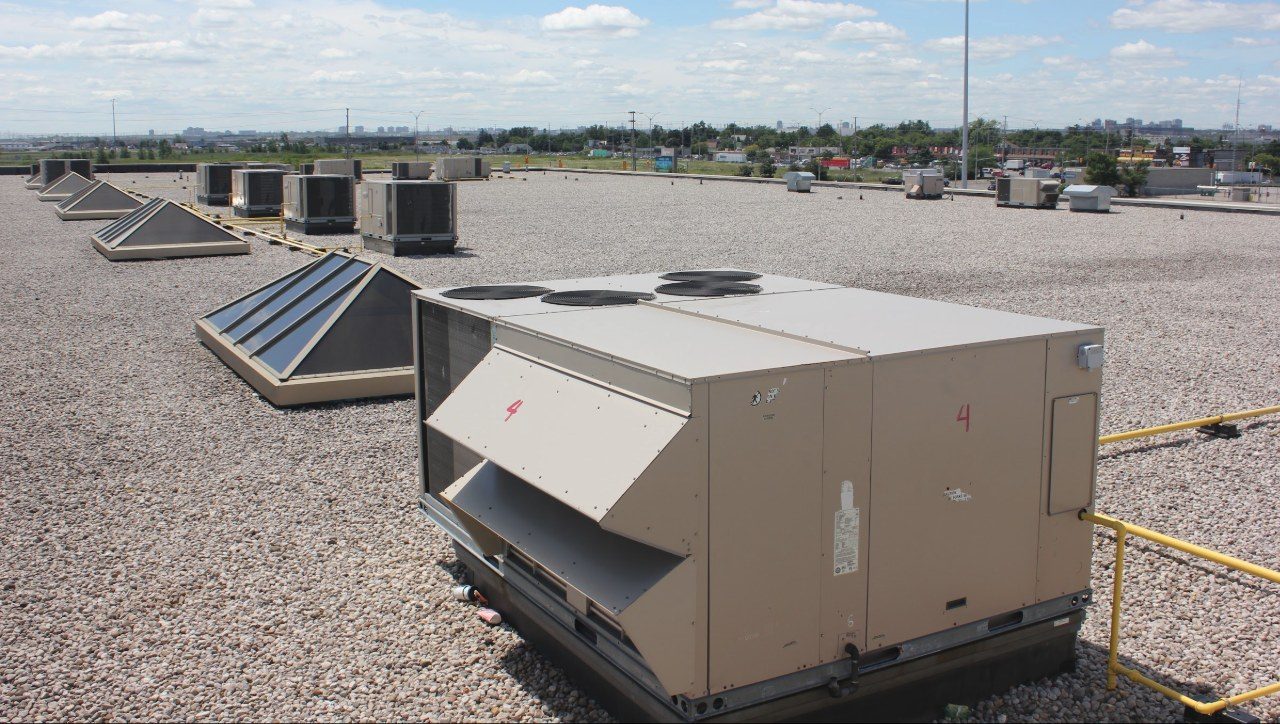
Close inspection of a rooftop unit curb and flashing
It is a professional opinion about how much useful life the roof has left before it needs replacement, given its current condition and assuming reasonable maintenance. It is not a warranty, a prediction or a promise, and any company who states it as a fixed figure is overselling it.
The opinion is built from what we can observe: how much of the insulation is wet, the condition of the membrane surface across the field, whether the details are original or repaired, how the drainage performs, the condition of the deck where visible, and how the roof is used and maintained. Two roofs installed on the same day can be years apart in condition because one drains and one ponds.
We express it as a range with the reasoning attached, and we say what would shorten it, for example unresolved ponding, and what would extend it, for example correcting the drainage and getting the flashings back into good order. That is the form a capital planner can actually use, because it tells them what changes the number.
A single-area roof on a small commercial building is usually walked within a couple of hours. Large multi-level or multi-area industrial roofs take most of a day, and a night visit is added if infrared is included. The written report follows once the photographs and findings are compiled.
Yes. Tell us how the roof is reached: interior hatch, fixed ladder, exterior stair or lift. If access needs a key, an escort, a permit or a site orientation, we arrange it before attending. Where the only access is by ladder to an unguarded edge, we bring our own fall protection rather than improvising.
Yes, and most of the roofs we inspect were installed by someone else. Where a manufacturer system warranty is in place, tell us the manufacturer and reference number so the report notes any conditions attached to it, including maintenance obligations that could affect coverage.
No. A building condition assessment covers the whole property and is normally produced by an engineering firm. Our report covers the roof assembly in depth: the build-up, the details, the drainage and the moisture. The two work well together, and our report can be dropped into a broader assessment.
We tell you on the day rather than waiting for the report. If water is entering or a hazard exists, we describe the make-safe option immediately. Urgent items are also flagged at the head of the deficiency schedule so nothing important is buried in the middle of a document.