
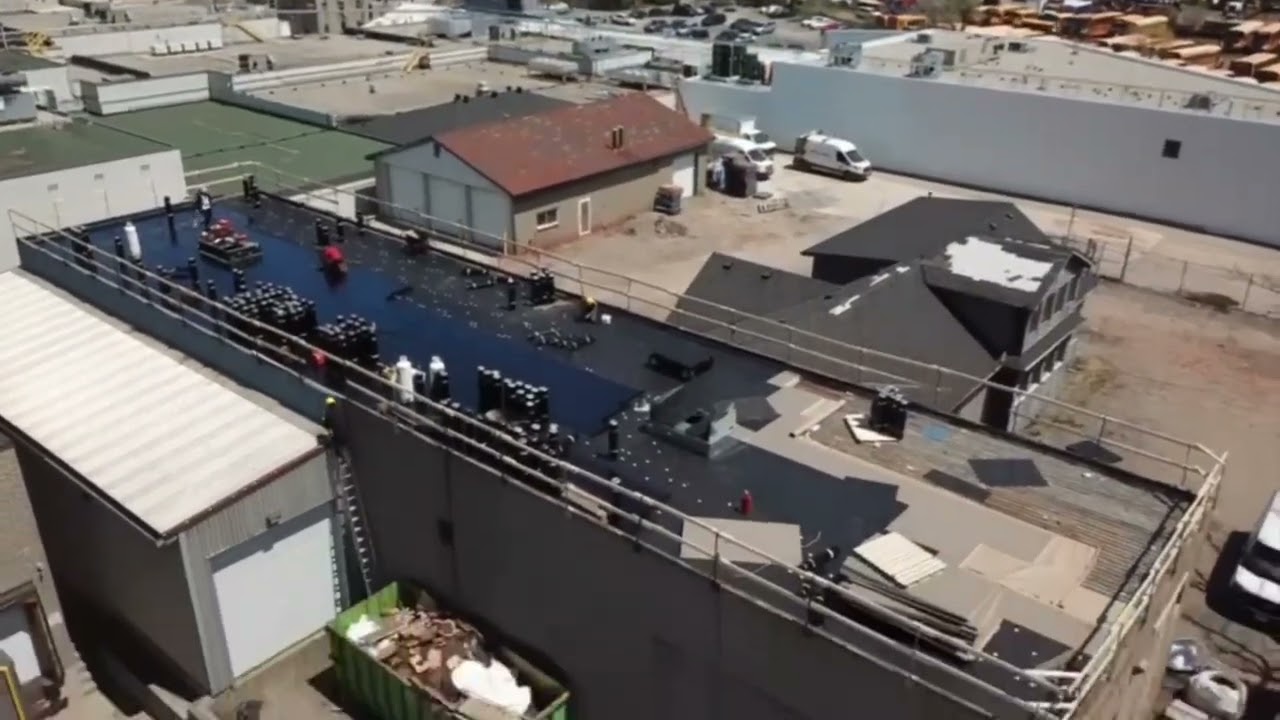
Settle five things before anyone opens a roll. What condition is the deck in and will it hold new fasteners. Does the drainage actually work or does it need tapered insulation. Where does the vapour barrier sit and how much insulation is going on. How do people and material reach the roof. And what happens to the operation underneath.
Why do these decisions matter more than the membrane?
Owners spend most of their attention on the membrane, because that is the part with a name attached to it. In practice the membrane is rarely why a roof project goes wrong.
Projects go wrong because the deck turned out to be corroded and nobody had agreed a unit rate for replacing it. Because the new roof ponds in the same places the old one did, since the drainage was never corrected. Because the vapour barrier was omitted on a building with a high interior humidity load and the insulation was wet again within two seasons. Because the crane had nowhere to sit and the shipping doors had to close. Because tenants were not told and the first they knew was a torch odour in the return air.
Every one of those is a pre-installation decision, and every one is cheaper to make on paper than on site. This is the same list we work through on any commercial roof installation and replacement project before a price is issued.
One: what condition is the deck actually in?
The deck carries everything above it and holds every fastener. Nothing else in the specification is meaningful until its condition is known.
What has to be established:
- Deck type and gauge. Steel, concrete, or wood plank on older buildings. Each takes a different fastener and a different attachment strategy.
- Corrosion. Steel deck under long-standing ponding or wet insulation corrodes from the top flange down. Test cuts at the low points, not just at convenient spots, are what reveal it.
- Fastener holding capacity. A deck that has already carried two roofs is full of old holes and may not take new fasteners in the same pattern. Pull-out testing answers this.
- How many roofs are already on the building. This decides whether a recover is permitted at all, or whether a full tear-off is required.
- Load capacity if insulation thickness, a new system or added rooftop equipment will change the load. That question goes to a professional engineer, not to a roofer.
Then agree the mechanism for what is found after tear-off begins: a unit rate for deck replacement per square metre set in advance, a stop-and-notify rule with photographs, and a named person on your side with authority to approve. Deck surprises are normal. Unpriced deck surprises are not.
Two: does the drainage design actually work?
A re-roof is the only realistic opportunity to fix drainage. Once the new membrane is down, correcting a low spot means opening it again.
The questions to answer before the specification is written:
- Where does water stand today? Photograph the roof two days after rain. Those areas are the brief.
- Is there sufficient fall to the drains, and is it structural or built out of tapered insulation? Structural slope stays; tapered insulation is a design decision on this project.
- Are the drains in the right places? Drains at the high point of a bay are a design fault no maintenance corrects.
- Do the sumps need rebuilding? Compressed insulation around a drain leaves the body sitting proud, and water ponds in a ring around it.
- Are crickets needed? Behind curbs, between drains and at any obstruction that dams water, a cricket or saddle keeps flow moving.
- Is there functioning overflow provision? Scuppers or secondary drains are what stand between a blocked primary and a load on the deck. Many existing buildings turn out not to have any.
Tapered insulation is a design exercise with a layout drawing, not a quantity of board. Ask to see the layout. The wider subject is covered in flat roof drainage systems.
Three: insulation, vapour control and where the dew point sits
This is the part of the assembly that quietly decides whether the roof stays dry from below.
The vapour barrier. An air and vapour control layer belongs on the warm side of the insulation. Its job is to stop interior humidity migrating up into the assembly and condensing where the temperature falls below the dew point. On buildings with a high interior moisture load, a plant with process humidity, a laundry, a pool, a food operation, omitting or misplacing it produces wet insulation with no leak anywhere. Owners chase a roof leak that does not exist for years.
Insulation type and thickness. When a roof is torn off and rebuilt, the new assembly is designed to current Ontario Building Code requirements applicable to the building, which includes thermal requirements. Thickness affects roof height at the perimeter, at door thresholds, at curb heights and at existing flashing terminations, so it is a detailing decision as well as a performance one.
Cover board. The layer between insulation and membrane that resists hail, foot traffic and fastener back-out, and gives the membrane a stable substrate. It is often the first thing cut from a low quote and one of the more consequential omissions.
Curb heights. Adding insulation raises the roof surface. Every existing curb, door sill and base flashing termination has to be checked against the new height, and curbs that end up too short have to be extended.
Four: how do people and material get on and off the roof?
Logistics are not an afterthought on a commercial building; on a tight urban site they can drive the whole schedule.
- Crane or hoist placement. Where can it legally and safely set up, what lane or parking occupancy permit does the municipality require, and how long is it needed?
- Staging. Where does new material sit on the roof, and does the deck take that point load? Concentrated pallets of insulation and rolls are a real load.
- Disposal. Dumpster location, the removal route, and how the old assembly is contained so debris does not reach the property or the neighbour's.
- Fall protection. Guardrails, travel restraint or fall arrest at every open edge, anchor points chosen for the deck type, controlled access zones and a written rescue plan. Working at heights is regulated under the Occupational Health and Safety Act with training requirements set by the Ministry of Labour, Immigration, Training and Skills Development.
- Fire watch, where torch-applied work is in the scope, maintained after the torches are shut down.
- Rooftop equipment. Which units are being lifted, who disconnects and reconnects them, and how long the space below is without them.
Get WSIB coverage and certificates of insurance on file before mobilisation. Property management offices normally need both anyway.
Five: what happens to the building underneath?
Almost every roof we touch has people or product below it, and the plan for them is part of the scope, not a courtesy.
Phasing. Open only what can be closed in and made watertight the same day. No area is left exposed overnight. On a large roof that means a sequence agreed in advance, with a defined tie-in and temporary water cut-off at each stop point.
Weather contingency. What happens when rain arrives mid-section, who makes the call, and what the temporary protection is.
Interior protection. Dust and debris fall through deck flutes and around penetrations during tear-off. Sensitive areas, production lines, servers, food handling, stock, need covering, and that has to be planned with the occupant.
Notice. Tenants told what to expect and when: odour from adhesive or torch work, noise, vibration through the deck, restricted parking, closed dock doors.
Air intakes. Rooftop intakes drawing in fumes is the single most common tenant complaint on a re-roof. Identify them and agree shutdown or filtering with the mechanical contractor in advance.
Our step-by-step approach to this is in replacing a commercial roof without shutting down.
What else belongs in the pre-start file?
Three further items are worth settling before the schedule is fixed.
Wind uplift. The attachment method, mechanically fastened, adhered or ballasted, and the fastener density, are selected against the uplift demand for the building height, exposure and roof zone, with increased density in perimeter and corner zones. Ask what figure the design used.
Permits. Confirm with the local municipality whether the work triggers a building permit. Structural work, deck replacement and some assembly changes generally do. Settle who applies and who pays before the schedule is set.
Close-out. Agree what you receive at the end: a final walk with your representative, a photographic record of the completed details, and a maintenance schedule for the new assembly. A roof that goes straight from handover to neglect gives back the life the specification bought, which is what a commercial roof maintenance programme is for.
For planning ahead of a capital request, the flat roof cost calculator shows how the main variables move a range, and the budgeting and sequencing side is covered in planning a flat roof replacement. To start with a site attendance in Toronto or the GTA, call 416-456-0777.