Both are low-slope roofing, and the membranes overlap heavily. What separates them is everything around the membrane: roof area and the distances involved, what the building exhausts onto its own roof, how material and crews get up, and what an interruption to the operation below actually costs the owner.
Is the difference in the building or in the work?
Mostly in the work. A TPO roof on a Markham office building and a TPO roof on a Brampton distribution centre use the same sheet and the same welding equipment. The specification differences are real but modest. The project differences are large.
Commercial low-slope roofs sit over offices, retail, plazas, mixed-use podiums, schools and institutional buildings. The people underneath are tenants, staff and the public, and the constraints are occupancy, noise, odour, parking, and the fact that a leak becomes a complaint the same morning.
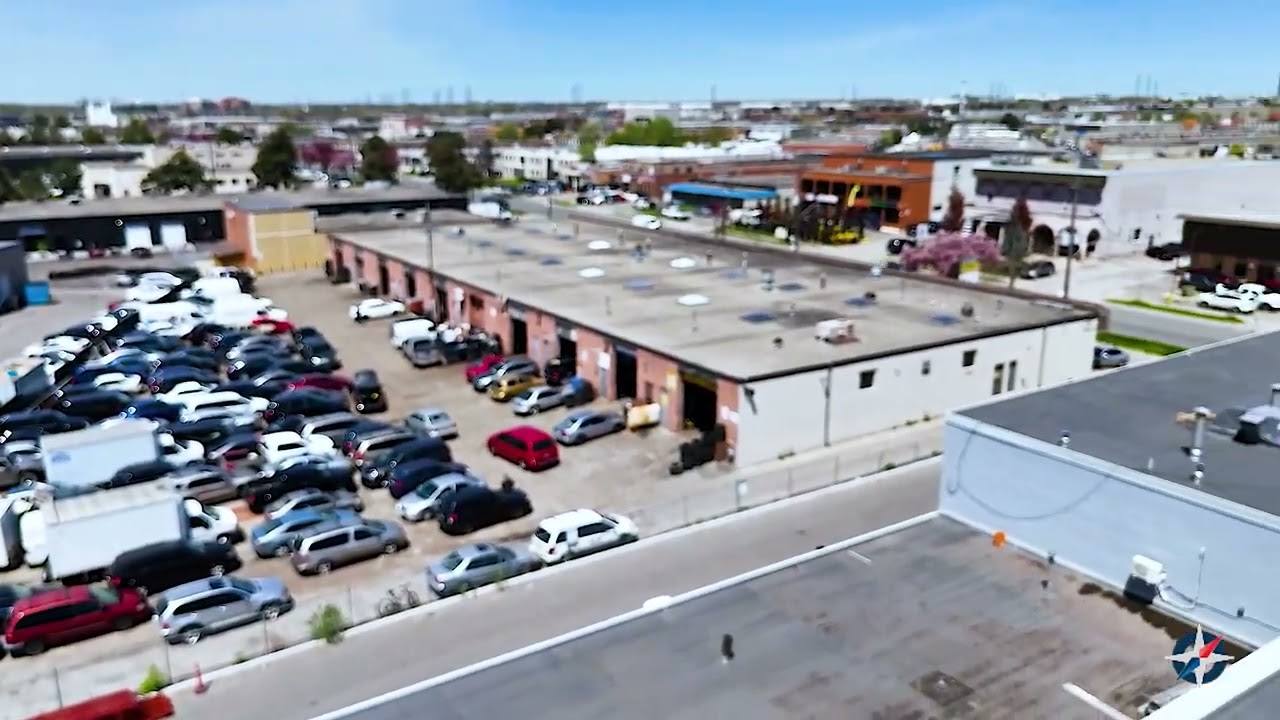
Industrial low-slope roofs sit over warehouses, distribution centres, plants and processing facilities. The people underneath are running a production or shipping operation, and the constraint is that the operation cannot stop. That single fact reshapes the scope, the sequencing and the price more than anything about the membrane. Both types of work are set out on our commercial roofing and industrial roofing pages.
What does scale change in practice?
Industrial roofs are typically much larger and much more uninterrupted, and size changes the physics as well as the logistics.
- Drainage runs are long. Water has to travel a long way to reach an internal drain, so the tapered insulation layout and the crickets between drains carry more responsibility. A small error in fall produces a large pond.
- Wind uplift zones are extensive. Perimeter and corner zones need increased fastener density, and on a very large roof that is a substantial quantity difference rather than a detail.
- Deflection matters. Long-span steel deck and joists deflect under load, and low spots develop where the structure sags between supports rather than where the insulation was cut wrong.
- Phasing is unavoidable. No crew closes in a warehouse roof in a day, so the field is divided into daily sections that follow the drainage pattern, each made watertight before the crew leaves.
- Material handling is a project of its own. Getting insulation, membrane and metal onto a roof that size, and debris off it, needs planned crane or conveyor positions and staging areas.
How does rooftop equipment differ?
On a commercial building the rooftop carries heating and cooling units, exhaust fans, kitchen exhaust on a plaza, telecom and access hatches. On an industrial building it carries all of that plus process equipment: dust collection, fume and solvent exhaust, compressed air, refrigeration for cold storage, and in some plants pipework and cable trays running across the field.
Two consequences follow. First, the number of penetrations and curbs per unit area can be very high in the mechanical zones, and every one of them is a site-built detail that will need maintenance. Second, what comes out of those stacks lands on the roof. Grease, animal fats, solvents and chemical exhaust attack membranes that were not chosen for it, which is why PVC is specified in kitchen and process exhaust zones while the rest of the roof might be something else. Our guide to flat roof types and systems compares the options.
Equipment also brings other trades onto the roof continuously, which is the most common source of damage on any industrial roof we maintain.
How does access change the job?
Industrial sites usually have space and no permission problems. A yard beside the building takes a crane, a dumpster and a staging area, and the crew does not need to negotiate with a city for a lane closure. That is the easy part.
The hard part is the operation. Crane positions have to stay clear of dock doors and truck circulation. Deliveries and debris removal have to fit around shipping windows. Roof access may be through a plant floor that requires orientation, personal protective equipment and an escort. Some areas may be off limits during certain processes.
Commercial buildings reverse that. Access is often the constraint: a downtown roof reached by crane over a live street with lane occupancy permits, a hoist booked to the hour, staging in an underground garage with height limits, and material moved outside business hours. Neither is harder in general. They fail in different places, and the planning has to match.
What does shutdown tolerance change?
Almost everything about how the work is sequenced. On a plant floor, a torch-applied assembly may be unacceptable over certain processes, so a self-adhered or cold-applied system is chosen instead. Where hot work is permitted, the fire watch procedure is agreed with the site's own health and safety representative and maintained after the torches are shut down.
Rooftop air intakes near the work get shut down or filtered during adhesive application and hot work so odours do not reach the production floor. Fastening through the deck over a sensitive area is scheduled around what is happening below, and dust and debris control is tighter because an open deck flute over a food or pharmaceutical process is a contamination question rather than a housekeeping one.
On a commercial building the same instincts apply, aimed at different problems: tenant notice before noisy phases, work outside trading hours over a retail unit, and interior protection in occupied space. Our property manager services page covers the multi-tenant side.
Are the systems themselves different?
Overlapping but weighted differently. On large industrial fields, heat-welded single ply such as TPO or PVC goes down fast with few seams. On roofs crowded with equipment and constant foot traffic, a two-ply SBS modified bitumen assembly earns its place because it is redundant and it takes wear. EPDM appears in both. Built-up roofing is still in service on plenty of older plants. Low-slope and standing-seam metal turn up on industrial buildings more often than on commercial ones.
The bigger specification differences sit under the membrane. Industrial buildings with high interior humidity or process moisture need a properly detailed and continuous air and vapour control layer, because warm wet air reaching cold insulation saturates the assembly with no leak involved at all. Cover boards matter more where the roof is walked constantly. Walkway pads are not optional on a roof with a dozen units on it.
Does the safety and code side differ?
The legal framework is the same. Roofing work in Ontario runs under the Occupational Health and Safety Act and the working-at-heights requirements enforced by the Ministry of Labour, Immigration, Training and Skills Development: guardrails or travel restraint at every open edge, anchor points chosen for the deck, controlled access zones and a documented rescue plan. WSIB coverage and certificates of insurance are provided on request for both.
What differs is the layer added by the site itself. Industrial clients commonly require their own orientation, permits for hot work and confined space, lock-out procedures where equipment is involved, and coordination with an internal health and safety representative. The roofing scope has to be written to accommodate that, because it consumes time on site.
Building Code requirements apply equally. A new assembly is designed to current Ontario Building Code requirements for the building, with design snow and rain loads taken from the climatic data for the municipality in OBC Supplementary Standard SB-1, and structural questions referred to a professional engineer.
Which one is your building?
Practically, it is decided by what is underneath and what it costs to interrupt it. If the roof sits over an operation with a shipping schedule or a production line, plan it as industrial work even if the building looks like an office. If it sits over tenants and the public, plan it as commercial work even if the roof is large.
Most portfolios contain both, and a good many buildings sit in between: flex units, a warehouse with an office block at the front, a plant with an administrative wing. Those are treated area by area, with the scope, phasing and system chosen for each. We work across Toronto, the GTA and southwestern Ontario, and the coverage is listed on our service areas page. Call 416-456-0777 to have the roof walked.