
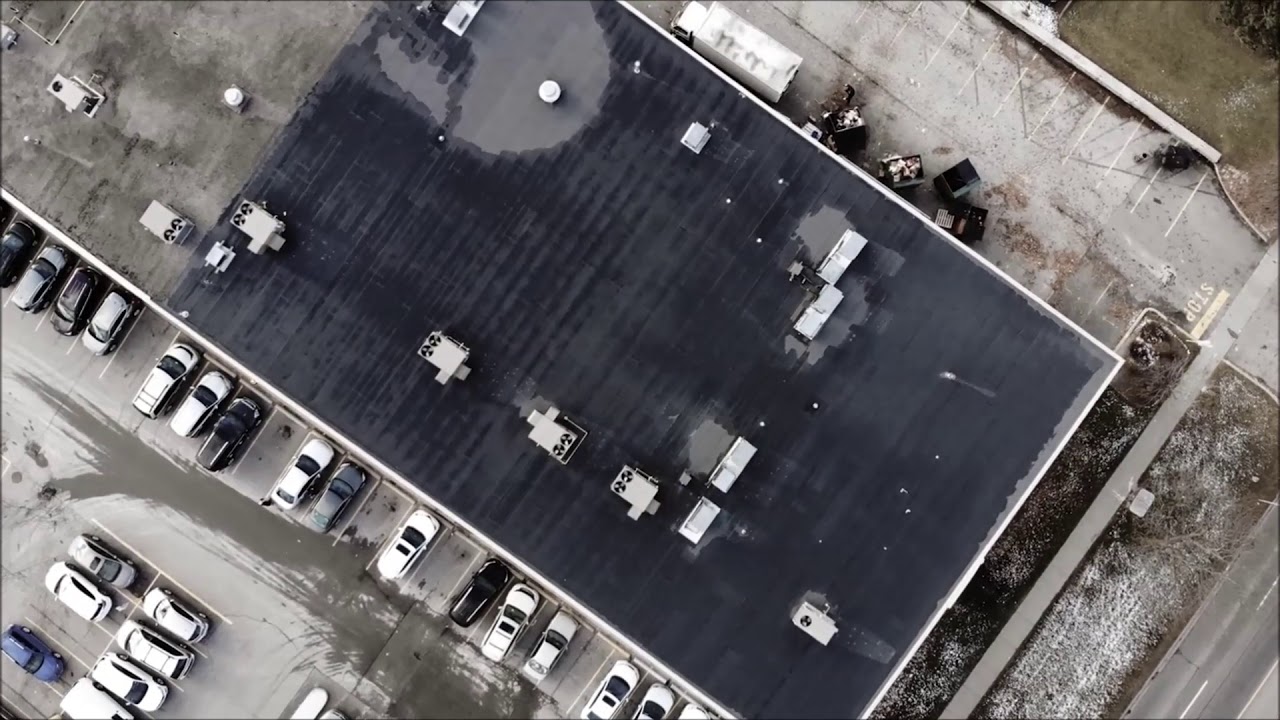
A commercial roof is replaced around an operating building by phasing it. The roof is divided into areas that can be torn off, dried in and completed in a single day, so nothing is ever left open overnight. Deliveries, hoisting, noise, odour and equipment shutdowns are agreed before mobilisation, and tenants are told what happens above them and when.
Why is phasing the whole answer?
Every other measure on a re-roof exists to support one rule: only open what can be closed watertight the same day. A commercial roof replacement removes the waterproofing from a building that people are working in. The moment the tear-off starts, the only thing between the interior and the weather is the crew and the clock.
Phasing means the roof is drawn up in advance as a set of areas sized to a day's production for the crew on site, with the tie-in landing at a defensible stopping point. At each stop the new membrane is turned down and sealed into the existing roof or onto the deck so water runs off the completed area rather than under it. Those temporary water cut-offs are removed as the next section starts.
Managers sometimes ask whether the roof could just be done faster in one push instead. It cannot, not on an occupied building, because weather does not respect schedules. A single unexpected storm over an open deck causes more disruption than the entire phased programme. Phasing is what makes the answer to the tenant's question honest: the roof over your unit will be open for one day, and it will be closed before we leave.
The rest of the sequence is set out on our flat roof replacement page.
What is agreed before anyone gets on the roof?
The pre-start meeting is where the disruption is actually controlled. It should cover:
- Access and hoisting. Where the crane or hoist sits, on which days, and what it blocks while it is there. On a multi-tenant site this is usually the single most contentious item, because it takes parking or a loading area out of use.
- Material staging and waste. Where new material is laid down, where the disposal bin goes, how often it is swapped, and the route the truck takes through the site.
- Working hours. Start and finish times that respect the tenants and any municipal noise requirements.
- Interior areas affected. Which bays, offices or units are under each phase, and what needs clearing or covering below.
- Equipment. Rooftop units that must be isolated, curbs being rebuilt, and any short shutdowns of air handling.
- Safety documentation. Site orientation, fall protection plan, hot work procedure where torching is used, and the paperwork your office needs on file. WSIB coverage and certificates of insurance are provided on request.
- Communication. One named site foreman and one named building contact, so nobody is chasing a phone tree when something changes.
How is the interior protected under an open deck?
Tear-off is a dirty operation. Old bitumen, aggregate, fasteners and insulation dust come off a roof that has not been disturbed in years, and on a steel deck everything that falls between the flutes lands on whatever is below.
The measures that matter:
- Clear or cover the area directly under the active phase. Racked product, production lines, servers, food handling areas and anything with an open surface get protected first.
- Expect dust through ceiling tiles and light fixtures in an office area, and plan the phase over a sensitive space for a night or a weekend where the operation allows it.
- Vibration from fastening travels through a steel deck. Anything calibrated, delicate or on a shelf below the phase should be moved.
- Sprinkler heads, conduit, hangers and gas lines hung from the deck are located before fasteners go in.
Where a building is fully occupied and sensitive, the practical answer is often a smaller phase size and a slower programme, and that is a trade worth making explicit at the quoting stage rather than discovering on day three.
What do tenants and staff actually notice?
Three things, in this order.
Noise. Tear-off, fastening and the hoist are loud, and it comes through the deck rather than through walls. It is intermittent rather than constant, and it stops when the crew moves to the next area.
Odour. Hot asphalt, solvent-based adhesives and primers carry a strong smell, and buildings pull it straight back inside through fresh air intakes. This is a solvable problem: identify every intake on the roof, coordinate with the mechanical contractor or building operator to shut down or reposition intake during adhesive work in that area, and schedule odorous operations for periods of lower occupancy where possible. Water-based or low-odour products and self-adhered systems reduce it further.
Access changes. A closed row of parking, a rerouted pedestrian path, a dock temporarily out of use. Trivial to plan, infuriating to discover at eight in the morning.
The way to manage all three is a written notice that goes out before the start, with dates, hours, what to expect and who to call. Managers running several buildings can see how we structure that on our property manager services page.
How is torch work handled in an occupied building?
Torch-applied SBS modified bitumen is a proven system and is installed on occupied buildings routinely, but it is hot work and it is treated as such. That means a written procedure, combustibles cleared from the work zone and from behind the wall or parapet being detailed, a charged extinguisher and a trained watch on site, and a fire watch maintained after the torches are shut down at the end of the day.
There are situations where torching is the wrong choice regardless: certain wall constructions, certain occupancies, buildings with combustible decks or openings that cannot be adequately protected. In those cases the same system is installed self-adhered or in cold adhesive, or a heat welded single ply such as TPO or PVC is specified instead. The comparison between systems is on our flat roof types guide.
If your insurer or corporate policy restricts hot work on site, say so at the quoting stage. It changes the system selection, not the feasibility of the project.
What happens when the deck is opened and something unexpected is found?
Assume it will happen at least once. The common surprises on a re-roof are corroded steel deck under a long-standing wet area, more existing roof layers than anyone expected, a deck that will not hold new fasteners in the pattern specified, and rooftop curbs that are too low for a proper base flashing height once new insulation is added.
What matters is how it is handled. The area is made safe and dried in, the condition is photographed, and the options and cost implications go to you in writing before anyone proceeds. Structural questions, and deck corrosion is one, go to a professional engineer. A crew that carries on covering a bad deck because the schedule says so is creating a problem that only appears years later, from the inside.
This is also the argument for test cuts before the project rather than discoveries during it, which is what the flat roof inspection stage is for.
What does the weather contingency look like?
Rain is the constraint that moves schedules, and a re-roof programme should say what happens when it arrives. Practically:
- No section is opened when the forecast will not allow it to be closed.
- Every completed phase is watertight in its own right, so a rain day costs a day rather than a building.
- Drains stay open and functioning through the entire project. Blocked drains during a tear-off are how a rain delay becomes a flood.
- Materials are protected on the roof. Wet insulation is not installed, no matter what it costs the schedule.
- Cold weather limits self-adhered and adhesive application, so a project running into late autumn needs its system selected with that in mind.
Timing the project sensibly in the first place removes most of this pressure. Booking early for a workable season is the difference between choosing your dates and taking what is left.
How does the job close out?
A final walk with your representative, with the completed details photographed: perimeter and parapet flashings, curbs, penetrations, pitch pockets, drains and any crickets or tapered areas added. Debris cleared from drains and gutters. Site restored, bin gone, hoist off the parking area.
You should also receive a record of what was installed layer by layer, so that when a mechanical contractor is on the roof in two years, or when the roof is next assessed, nobody has to guess. That record plus a scheduled maintenance routine is what keeps a new roof reaching its intended service life, and it is set out on our flat roof maintenance page.
To scope a phased replacement on an occupied building, call 416-456-0777 or use the contact page.