
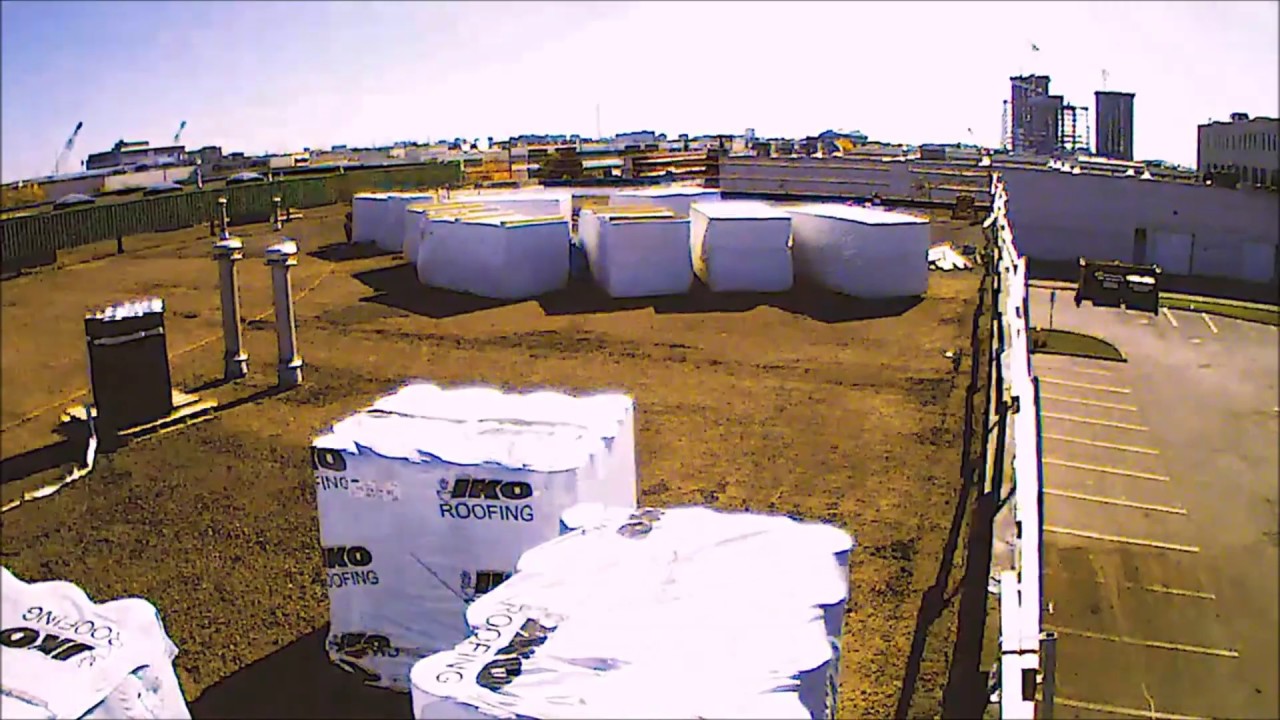
Commercial buildings are built flat because of span and equipment. Putting a real pitch over a wide warehouse or office floor plate creates an enormous volume of roof that costs money to build, heat and enclose for no benefit. A low-slope roof also gives the mechanical equipment somewhere to sit, and gives crews somewhere to stand.
What does span have to do with it?
Everything. A pitched roof rises as it widens. On a house that is trivial, because the span is short. On a distribution centre or an office floor plate measured in tens of metres, the same pitch produces an attic space several storeys tall.
That volume has to be framed, sheathed, enclosed at the gable ends and supported, and it does nothing useful. It also raises the overall building height, which runs into zoning height limits, site plan approvals and, on industrial land, simple economics: the money would rather be spent on clear height inside the building where product can be racked.
A low-slope roof over the same span is a flat structural deck spanning between joists or beams, with the slope built in at a modest fall. It is the shortest, lightest, cheapest way to cover a wide building, and it is why virtually every commercial and industrial building in the GTA has one.
Where else would the mechanical equipment go?
The second reason is just as practical. A commercial building's rooftop is its plant room. Make-up air units, rooftop HVAC units, exhaust fans, condensers, refrigeration equipment, dust collectors, gas lines, conduit runs, communications equipment and now solar arrays all live up there.
Putting that equipment on the roof frees interior floor area for the use that generates revenue, keeps noisy equipment away from occupants, and gives service technicians access without walking through the tenancy. It requires a surface you can set a curb on, walk across and service in winter, which a pitched roof does not provide.
The consequence for the owner is that the roof is a working surface with a great many holes in it. Every curb, pipe, support and pitch pocket is a detail that must stay watertight, which is why penetration and perimeter flashings are where commercial roofs leak first. That is covered on our roof flashing and siding page.
Are commercial roofs actually flat?
No, and this is the most common misunderstanding an owner has about their own building. The industry term is low-slope, and every one of these roofs is designed to move water to a drainage point. That slope is created in one of three ways:
- Structural slope. The deck itself is set at a fall, usually toward interior drains or a scupper line.
- Tapered insulation. Insulation boards manufactured at a taper build the fall above a level deck, with crickets and saddles between drains and behind curbs so water is not dammed.
- Sloped fill or a combination of both.
Water reaches internal roof drains piped through the building, or scuppers through the parapet, with overflow drains or overflow scuppers set above the primary ones to relieve the roof if the primaries block.
When people say a flat roof holds water, what they usually mean is that one of those systems is not working: a compressed sump, a blocked drain, insulation flattened by an old leak, or new equipment set across a drainage path. Our post on flat roof drainage systems goes through the components in detail.
What is under the membrane on a commercial roof?
A low-slope roof is an assembly rather than a sheet, and knowing the layers makes every later decision easier.
- Structural deck. Usually steel deck on joists in Ontario commercial and industrial construction, sometimes concrete, occasionally wood on older buildings.
- Vapour barrier. Controls warm humid interior air moving up into the assembly, where it would condense on a cold surface in winter.
- Insulation. Mechanically fastened or adhered, often in two staggered layers so the joints do not line up, with tapered boards where the slope is built above the deck.
- Cover board. A firm layer above the insulation that takes foot traffic, hail and fastener load off the membrane.
- Membrane. SBS modified bitumen, TPO, EPDM, PVC or a built-up assembly, sealed at every lap, edge, curb, drain and penetration.
- Surfacing where applicable. Granules, aggregate or ballast.
All of it is then terminated properly at the perimeter, at parapets with cant strips, base flashing and cap flashing, and at every penetration. Comparisons of the membrane options are on the flat roof types guide.
Is a flat roof a compromise the owner pays for later?
Not inherently. A low-slope roof that is correctly designed, correctly detailed and actually maintained lasts a long time in this climate. What is true is that it is less forgiving of neglect than a pitched roof, for two reasons.
First, water does not leave immediately. A sloped roof sheds a mistake. A low-slope roof gives a defect time to work, and Ontario freeze-thaw cycling then opens it a little further with each cycle.
Second, the failure is hidden. Water entering a low-slope assembly spreads sideways between the membrane and the vapour barrier, saturating insulation over an area far larger than the entry point, and appears inside the building somewhere else entirely. By the time a ceiling tile stains, the wet area above it has usually been growing for a while.
Neither of those is an argument against flat roofs. They are an argument for clearing drains, checking flashings and walking the roof twice a year, which is what a flat roof maintenance program does.
What does the code have to say about it?
Plenty, and it shapes the design more than most owners assume. Roofs in Ontario are designed to the Ontario Building Code, which sets the structural loads including snow and rain, with the design values by location published in Supplementary Standard SB-1. Because a low-slope roof holds snow rather than shedding it, and because wind drifts that snow against parapets, screens and higher walls, drift loads are part of the design rather than an afterthought.
Rain load matters for the same reason. A roof that cannot drain freely accumulates water, and the design has to account for that possibility, which is why overflow provisions exist at all.
The code also governs the assembly at replacement: the insulation and thermal requirements applicable to the building, wind uplift resistance with higher fastening density in the perimeter and corner zones, and limits on how many roof layers a deck may carry before a tear-off is required. Permit requirements are confirmed with the local municipality before work begins.
When is a flat roof the wrong answer?
There are buildings where a low-slope roof is a poor fit, and it is worth naming them.
- Small structures with short spans, where the volume penalty of a pitch is negligible and a sloped roof is simply simpler.
- Buildings with no realistic drainage route, where internal drains cannot be run and there is nowhere to place scuppers.
- Additions and canopies attached to a sloped envelope, where matching the existing form makes more sense than creating a new drainage problem.
- Sites where snow shedding away from the building is genuinely wanted, though that brings its own retention requirements over doors and walkways.
On industrial buildings, mixed envelopes are common: membrane over the plant floor where the equipment sits, metal over a sloped office block or canopy. The comparison is set out in our post on metal and flat membrane roofing.
If you want to know what is actually on your building and how long it has left, call 416-456-0777 or use the contact page and we will walk it.